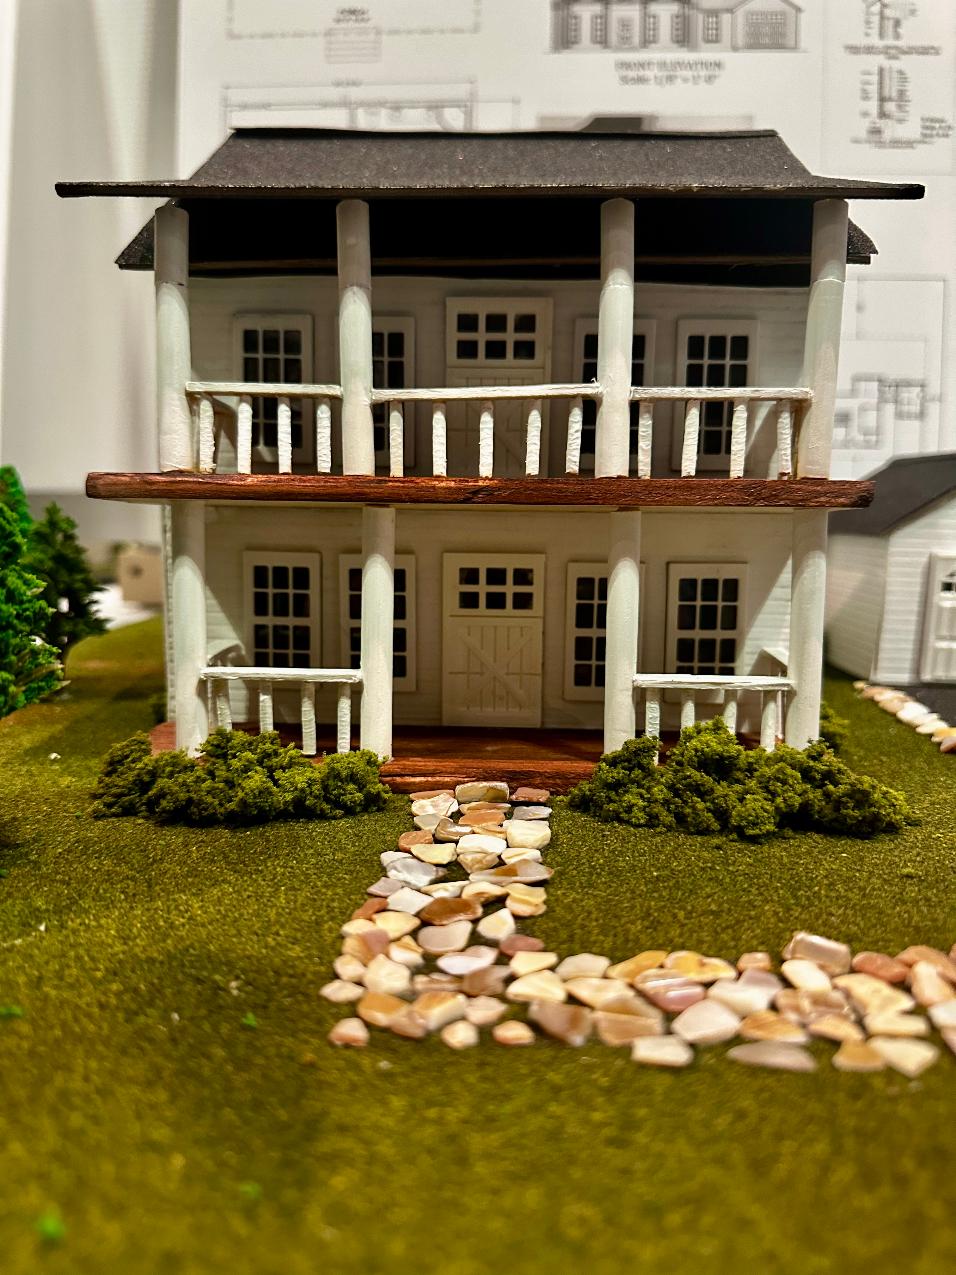
Colonial Greek Revival Home
Architecture 3 / Capstone • Connecticut Home Show • 2026
The Brief
2,000
Square Feet
3 Bed
2.5 Bathrooms
1/4"
= 1'-0" Scale
~250
Hours
During my junior year, I spent over 250 hours designing, constructing, and modeling this home to enter the Connecticut Home Show Competition at the Hartford Convention Center. My goal was to construct a home that fit the requirements of the competition while maintaining a structurally sound and aesthetically compelling design.
The design follows NAHB Green Home Building Guidelines including recycled-content materials (2.4.1), sealed and insulated mechanical spaces (901.1.1), and passive cooling via overhangs shading south-facing glazing (703.7.3).
The Drawings
CAD floor plans, 3D interior renders, and presentation drawings created in Chief Architect.
The Model
Hand-built 1/4-scale model with fully landscaped site.
Model Details
- • Double-height columned porch with turned balusters
- • Individual window muntins
- • Carriage-style garage door
- • Stained wood decking
- • Flagstone walkway
- • Stone-edged asphalt driveway
- • Fully landscaped site with trees, shrubs, and flower beds
- • Blue “Maddie Wright” nameplate
Process & Numbers
01
CAD Design
Floor plans, elevations, and 3D renders in Chief Architect
02
Model Construction
Hand-built 1/4-scale model over ~250 hours
03
Home Show Display
Hartford Convention Center, Connecticut Home Show
04
Capstone Presentation
Defended design process to a faculty panel
What I Learned
[MADDIE TO REVIEW — Add 2–3 sentences in your own voice about what this project taught you. For example: what surprised you, what was hardest, what you’d do differently.]
Simsbury High School Technology & Engineering Department
Instructor: Dr. Wendy A. Ku